
<-- style PDP --> 44 Churchill Street, St. Catharines - Detached for lease for $2,300
  • leased

44 Churchill Street

St. Catharines, Ontario, L2S 2P5 - Western Hill

$2,300$000000

  • Neighbourhood

    Western Hill

  • Major Intersection

    OFF OF ST. PAUL ST W, BETWEEN LOUTH STREET AND PELHAM ROAD

  • Listed Since: 38 day(s)

  • Last update: 12 day(s) ago

Overview

  • Property Type

    Detached, Bungalow

  • Bedrooms

    3

  • Bathrooms

    1

  • Basement

    Part Bsmt + Part Fin

  • Kitchen

    1

  • Total Parking

    4 (1 Detached Garage)

  • Lot Size

    30x157.5 (Feet)

  • Taxes

    n/a

  • Type

    Freehold

Property Description

Property description for 44 Churchill Street, St. Catharines

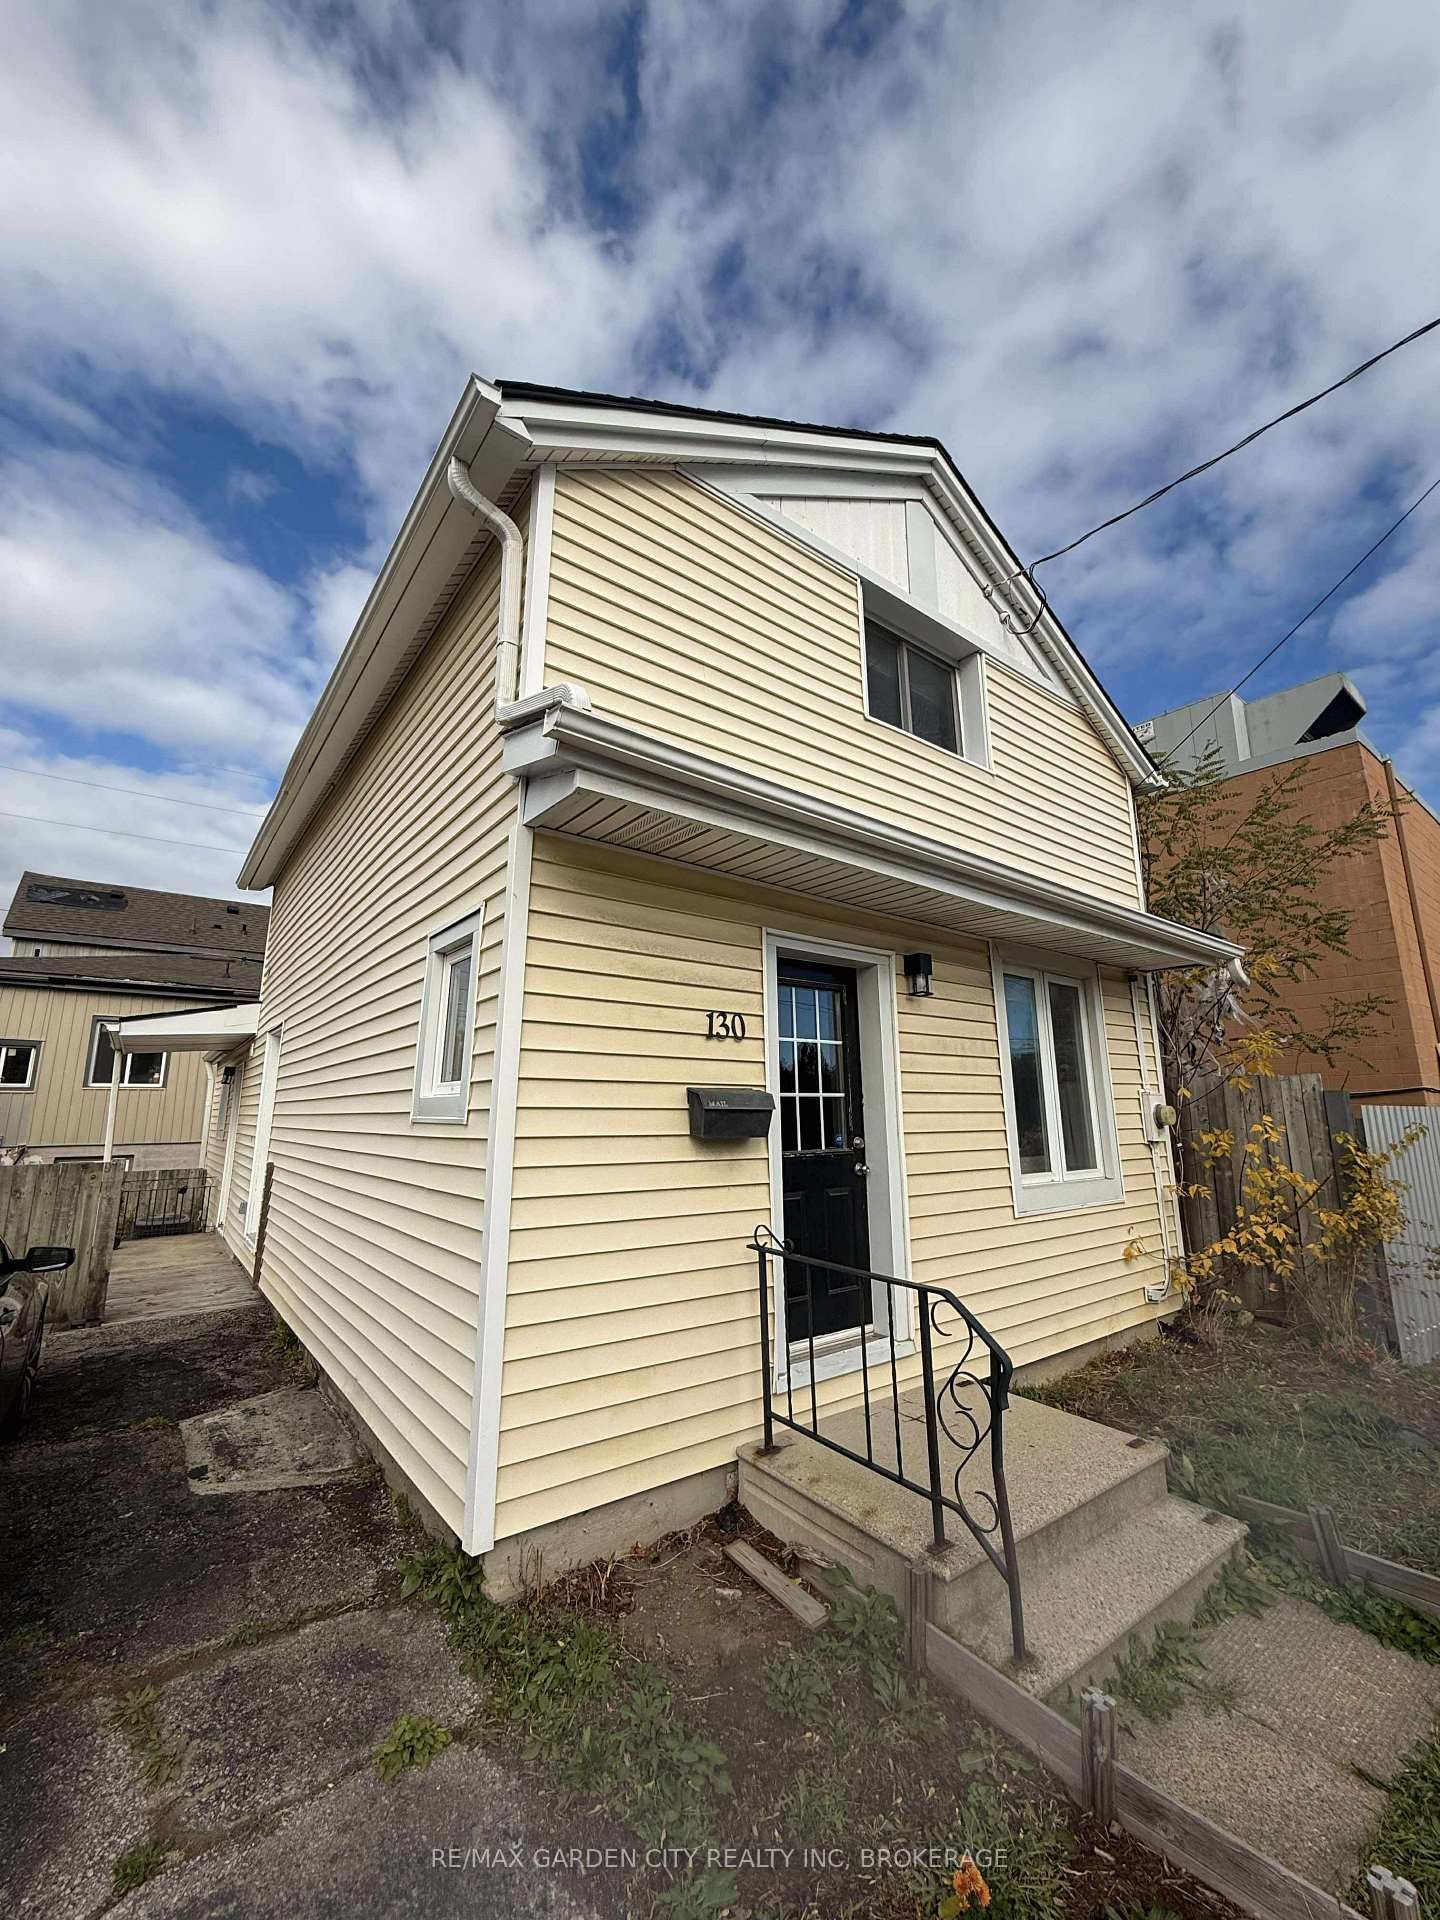
Move-in ready 3-bedroom, 1-bath bungalow available for lease in a quiet, family-friendly neighbourhood in the west end of St. Catharines! Conveniently located near schools, parks, the GO station, community centre, restaurants and everyday amenities.This bright, carpet-free home features an open-concept kitchen with updated white cabinetry, granite countertops and stainless steel appliances. The adjoining dining area opens onto a spacious, sun-filled deck with a gas BBQ hookup-perfect for entertaining or enjoying your morning coffee. Laminate flooring flows throughout the main floor, including the inviting living room and three bedrooms.The partially finished basement offers a recreation room, laundry area and plenty of storage, with access from the front entrance. Additional features include central air, driveway parking for 2-3 vehicles, a workshop with hydro and a large, fully fenced backyard. A wonderful opportunity to lease a comfortable home in a convenient location! UTILITIES ARE EXTRA.

Listed by RE/MAX NIAGARA REALTY LTD, BROKERAGE

  • MLS #

    X13853308

  • Sq. Ft

    700-1100

  • Sq. Ft. Source

    MLS

  • Lot Irregularities

    n/a

  • Year Built

    100+

  • Pool

    None

  • Drive

    Front Yard, Private

  • Garage

    Detached, 1 spaces

  • Total Parking

    4

  • Family Room

    N

  • Den

    N

  • Exterior

    Vinyl Siding

  • Fireplace

    N

  • Roof

    Asphalt Shingle

  • Foundation

    Concrete Block

  • Elevator

    n/a

  • Water View

    n/a

  • Laundry Level

    n/a

  • Heat

    Forced Air

  • A/C

    Central Air

  • Water

    Municipal

  • Water Supply

    n/a

  • Sewers

    Sewers

  • Central Vac

    N

  • Primary

    3.78 x 2.87 ft Main level

  • 2nd Br

    2.87 x 2.49 ft Main level

  • Bathroom

    2.0 x 2.0 ft Main level

    4 Pc Bath

  • Kitchen

    4.19 x 3.05 ft Main level

  • Living

    4.17 x 2.9 ft Main level

  • Dining

    2.57 x 2.9 ft Main level

  • 3rd Br

    1.8 x 2.79 ft Main level

  • Rec

    3.66 x 1.0 ft Bsmt level

  • Utility

    2.0 x 2.0 ft Bsmt level

  • Laundry

    3.35 x 5.18 ft Bsmt level

  • MLS #

    X13853308

  • Sq. Ft

    700-1100

  • Sq. Ft. Source

    MLS

  • Lot Irregularities

    n/a

  • Year Built

    100+

  • Pool

    None

  • Drive

    Front Yard, Private

  • Garage

    Detached, 1 spaces

  • Total Parking

    4

  • Family Room

    N

  • Den

    N

  • Exterior

    Vinyl Siding

  • Fireplace

    N

  • Roof

    Asphalt Shingle

  • Foundation

    Concrete Block

  • Elevator

    n/a

  • Water View

    n/a

  • Laundry Level

    n/a

  • Heat

    Forced Air

  • A/C

    Central Air

  • Water

    Municipal

  • Water Supply

    n/a

  • Sewers

    Sewers

  • Central Vac

    N

  • Primary

    3.78 x 2.87 ft Main level

  • 2nd Br

    2.87 x 2.49 ft Main level

  • Bathroom

    2.0 x 2.0 ft Main level

    4 Pc Bath

  • Kitchen

    4.19 x 3.05 ft Main level

  • Living

    4.17 x 2.9 ft Main level

  • Dining

    2.57 x 2.9 ft Main level

  • 3rd Br

    1.8 x 2.79 ft Main level

  • Rec

    3.66 x 1.0 ft Bsmt level

  • Utility

    2.0 x 2.0 ft Bsmt level

  • Laundry

    3.35 x 5.18 ft Bsmt level

Thinking of Selling?

Find Out Your Home’s Value in Today’s Market!

No Email or Signup is required to view your home estimate.

estimate your home value

Contact Manoj Kukreja

Sales Representative,
Century 21 People’s Choice Realty Inc.,
Brokerage
(647) 576 - 2100

Manoj profile avatar

Property History

Property history for 44 Churchill Street, St. Catharines

This property has been sold 4 times before. Create your free account to explore sold prices, detailed property history, and more insider data.

Sign In / Register

Thinking of Selling?

Find Out Your Home’s Value in Today’s Market!

No Email or Signup is required to view your home estimate.

estimate your home value

Contact Manoj Kukreja

Sales Representative, Century 21 People’s Choice Realty Inc., Brokerage
(647) 576 - 2100

Manoj profile avatar

Recent Sold Listings in Western Hill, St. Catharines

Popular Cities